-110x110.png)
DIGITAL OR · WORKFLOW · SYSTEM COORDINATION
Smart Operating Department Integration
A project framework for operating-room equipment, approved digital workflows, video and image routing, procedure records and selected behavior-management modules.
Equipment images for preliminary selection
Representative images are drawn from cooperation materials. Exact appearance, model, configuration, documents and supply scope are confirmed with the approved quotation.
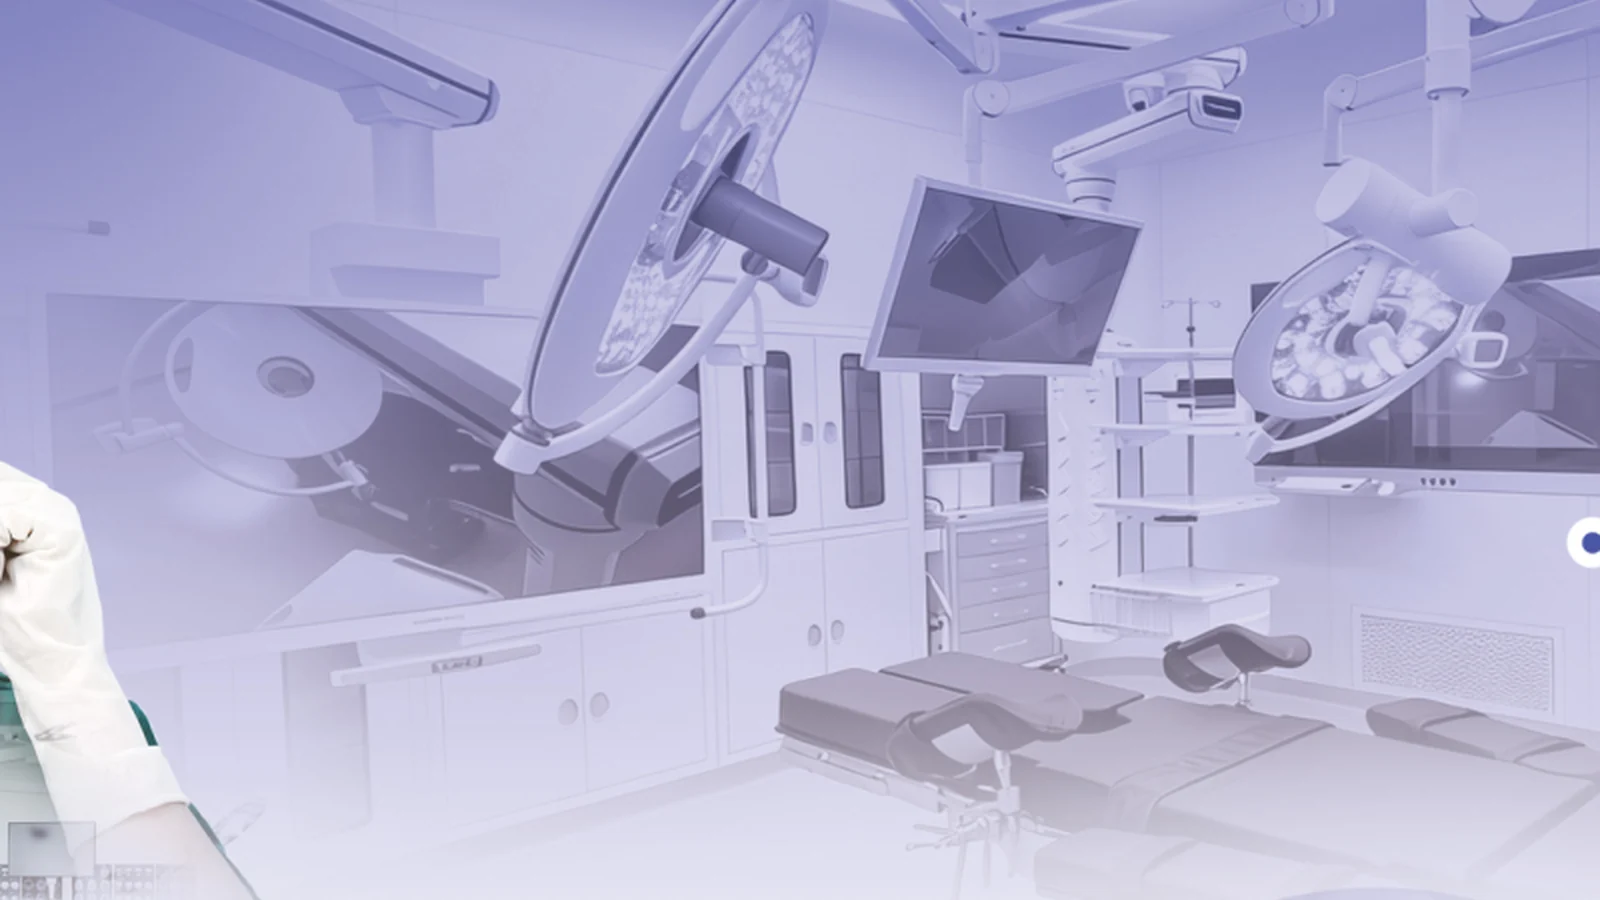
Digital coordination built around the approved workflow
A smart operating department project may combine room equipment, video and image routing, procedure records, schedule coordination, equipment information and staff-workflow controls. The final architecture is defined with the hospital, IT team and project consultants.
Typical project modules
Integrated room equipment
Coordinate tables, lights, pendants, displays and selected room controls within an approved layout.
Video and image routing
Plan selected sources, displays, recording and communication paths according to project requirements.
Procedure workflow
Support scheduling, room status, records and authorized task coordination where interfaces are available.
Behavior management
Selected access, changing-room, scrub-area, storage and asset workflows can be included in a project design.
What to provide for solution assessment
| Department scope | Number and type of operating rooms, support rooms and phased-construction plan |
|---|---|
| Clinical workflow | Procedure types, users, room turnover, sterile route and required collaboration scenarios |
| Existing systems | Hospital information, imaging, scheduling, communication and identity systems |
| Interface rules | Required protocols, approved data fields, ownership, validation and acceptance criteria |
| Infrastructure | Room layout, network, power, displays, equipment interfaces and server or cloud constraints |
| Governance | Cybersecurity, privacy, user roles, audit, data residency, backup and retention requirements |
Controlled design and acceptance sequence
Discovery
Collect workflows, room data, interfaces and governance constraints.
Architecture
Define equipment, functions, system boundaries and responsibilities.
Submittals
Review drawings, interface lists, documents and acceptance criteria.
Verification
Test approved functions and interfaces against the project plan.
Handover
Deliver records, training scope and agreed support documentation.
Send the room schedule and workflow brief
Include existing systems, required interfaces, target country and project stage.
