-110x110.png)
OPERATING ROOM · ICU · WARD
Hospital Air Purification and Disinfection Solutions
Project-based coordination of air-purification and selected air-disinfection equipment for operating rooms, intensive-care areas, wards and other defined hospital spaces.
Equipment images for preliminary selection
Representative images are drawn from cooperation materials. Exact appearance, model, configuration, documents and supply scope are confirmed with the approved quotation.
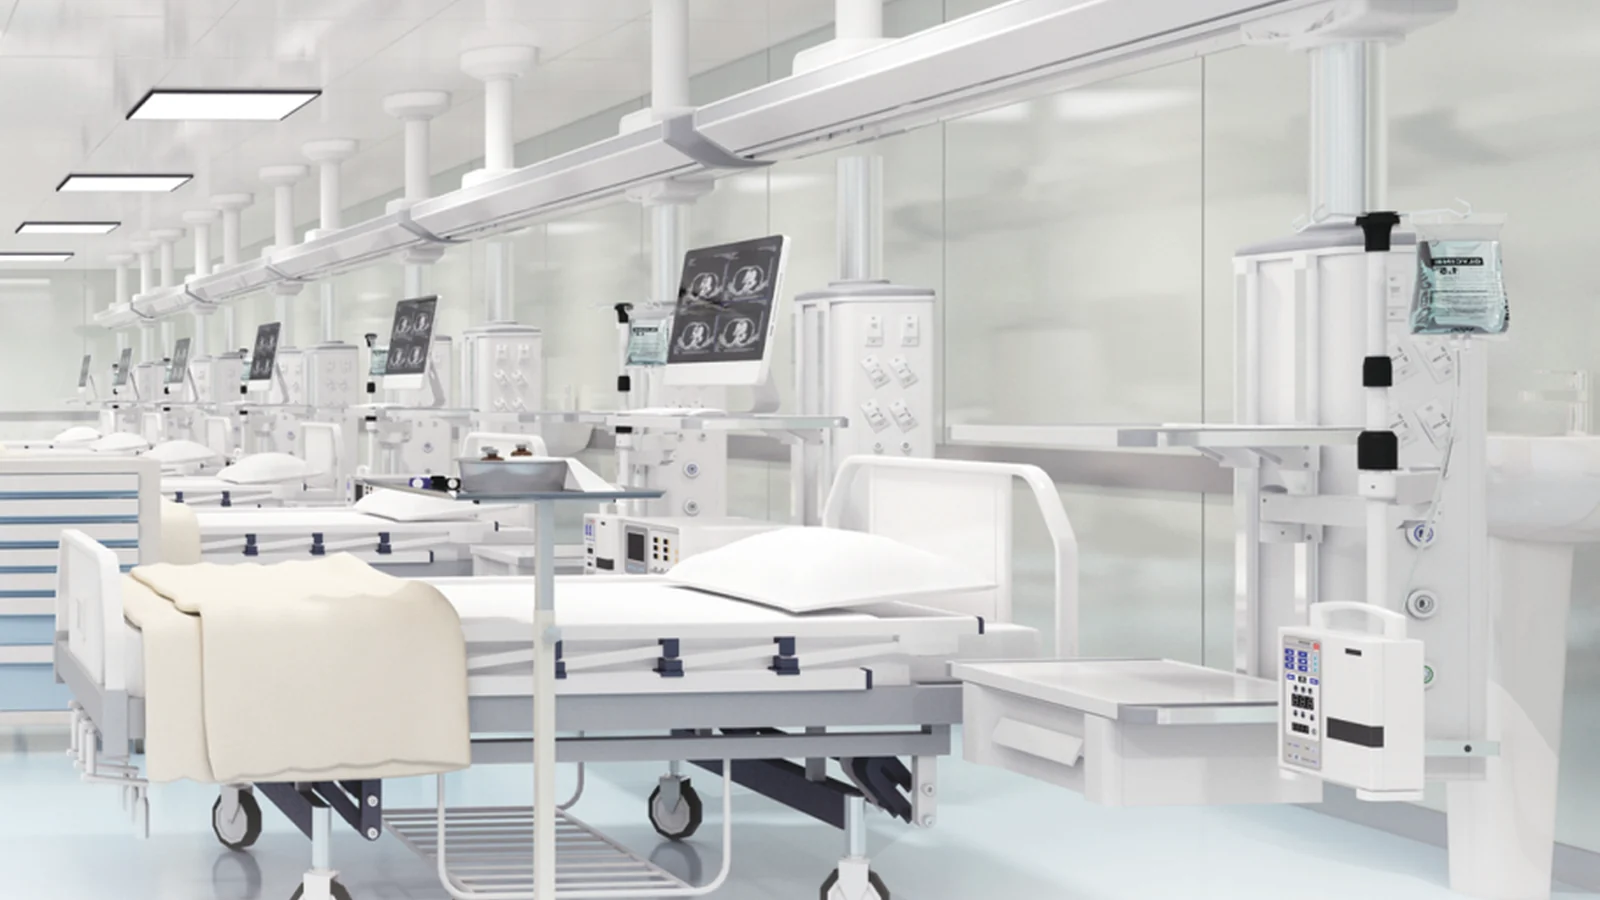
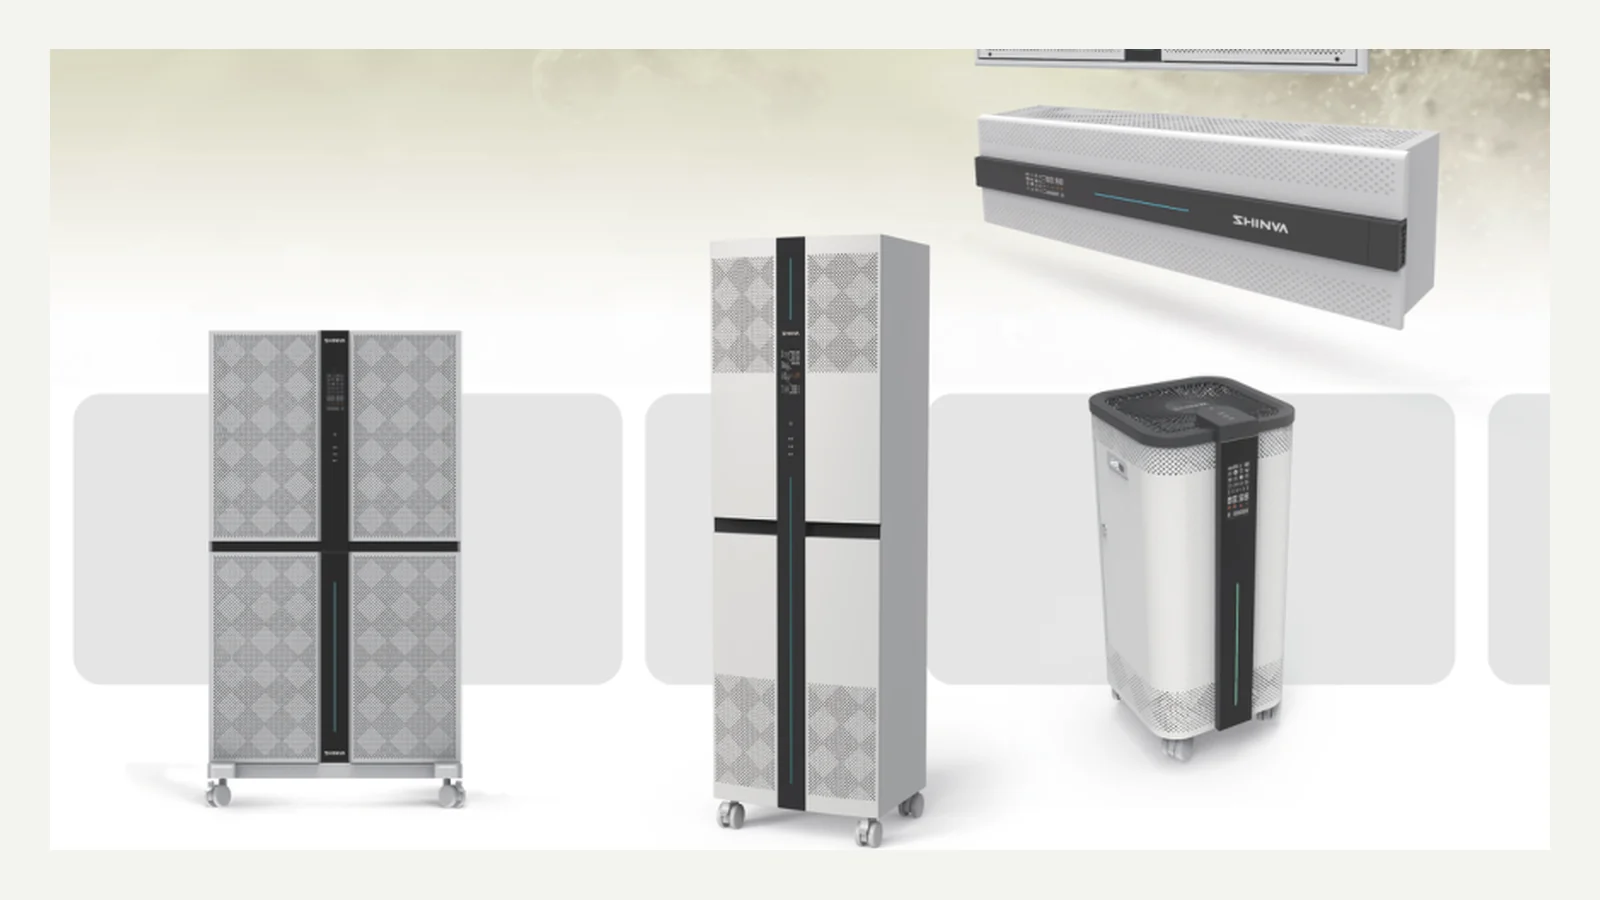
Equipment and project coordination for defined care areas
The scope may include operating-room and ICU air-purification coordination, ceiling or mobile air-disinfection units, ward-area equipment and selected supporting controls. Selection is based on the room, occupancy, HVAC conditions, cleaning workflow and local infection-control requirements.
Hospital air-hygiene categories
Air-purification projects
Room assessment and equipment coordination for operating rooms, intensive-care areas and selected clean clinical spaces.
Ceiling-mounted units
Equipment selected by room volume, installation conditions, airflow path, maintenance access and noise requirements.
Mobile purification units
Portable configurations for wards and support areas, reviewed for placement, cleaning and routine operation.
Selected disinfection equipment
Application-specific equipment considered only after room safety, operating procedure and applicable evidence are reviewed.
Room and RFQ checklist
| Care area | Operating room, ICU, ward, isolation area, public space or other defined use |
|---|---|
| Room data | Dimensions, volume, occupancy, openings, current HVAC, pressure regime and layout |
| Performance basis | Applicable local standard, project target, test method and acceptance condition |
| Installation | Ceiling or floor space, power, drainage if applicable, controls and maintenance access |
| Operation | Occupied or unoccupied use, cycle, noise limit, cleaning, filters and consumables |
| Evidence | Exact-model reports, labels, instructions, safety data and destination-country documents |
Assessment before equipment selection
Room survey
Confirm use, dimensions, occupancy, HVAC and installation constraints.
Design basis
Agree standards, performance targets, test methods and responsibilities.
Selection
Match verified equipment to the approved operating conditions.
Inspection
Check model, documents, accessories, labels and packing before shipment.
Validation
Site testing and acceptance are completed when included in the project scope.
Send room data and the required standard
Include floor plans, room use, current HVAC, quantity, target country and acceptance method.
