-110x110.png)
OPERATING ROOM · SURGICAL EQUIPMENT
Operating Room Equipment and Surgical Suite Supply
Project-based sourcing and technical coordination for operating tables, surgical lights, medical pendants, ceiling supply units and endoscopy suspension systems.
Equipment images for preliminary selection
Representative images are drawn from cooperation materials. Exact appearance, model, configuration, documents and supply scope are confirmed with the approved quotation.
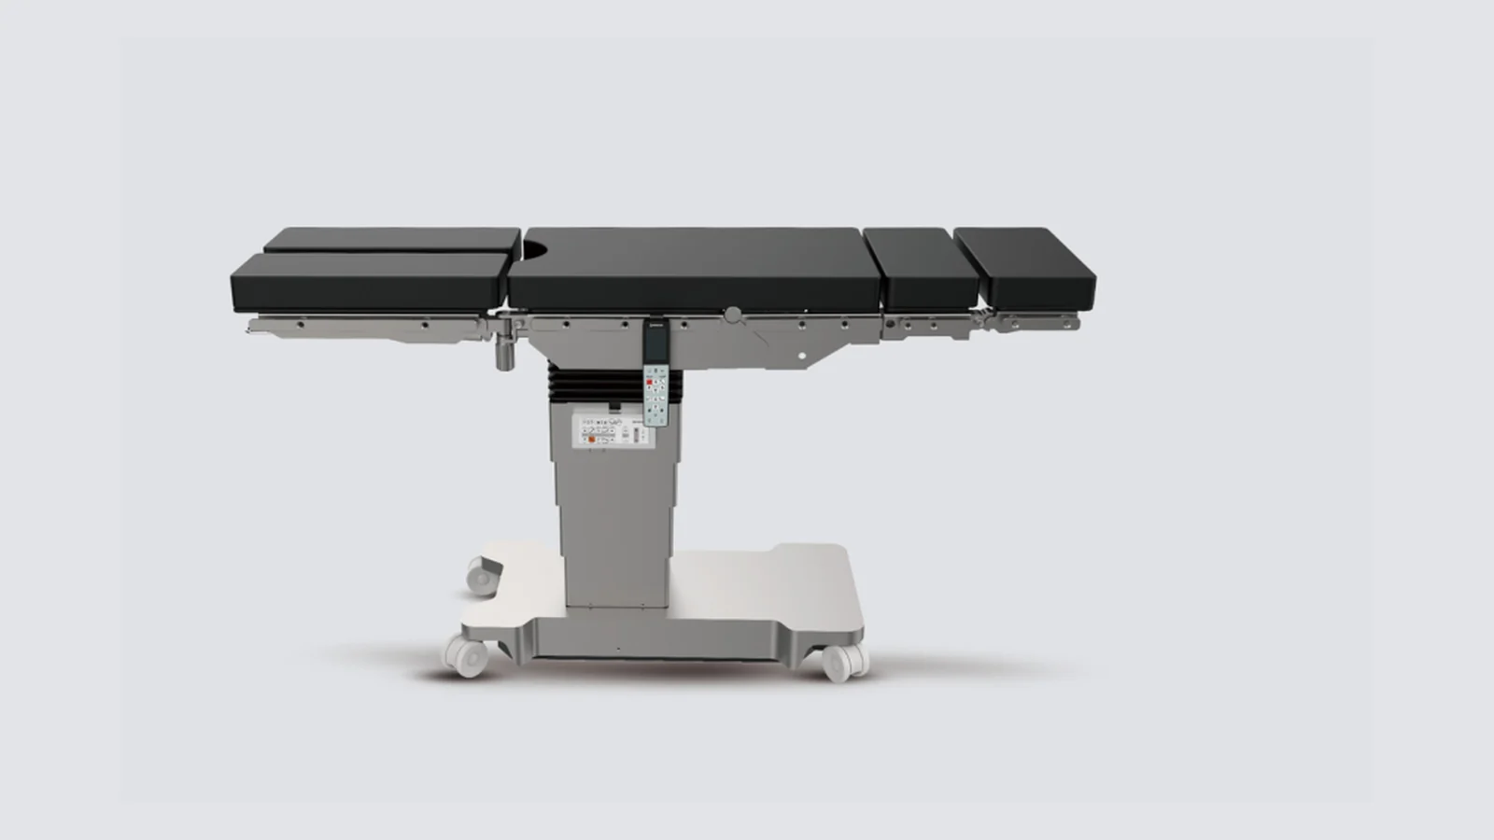
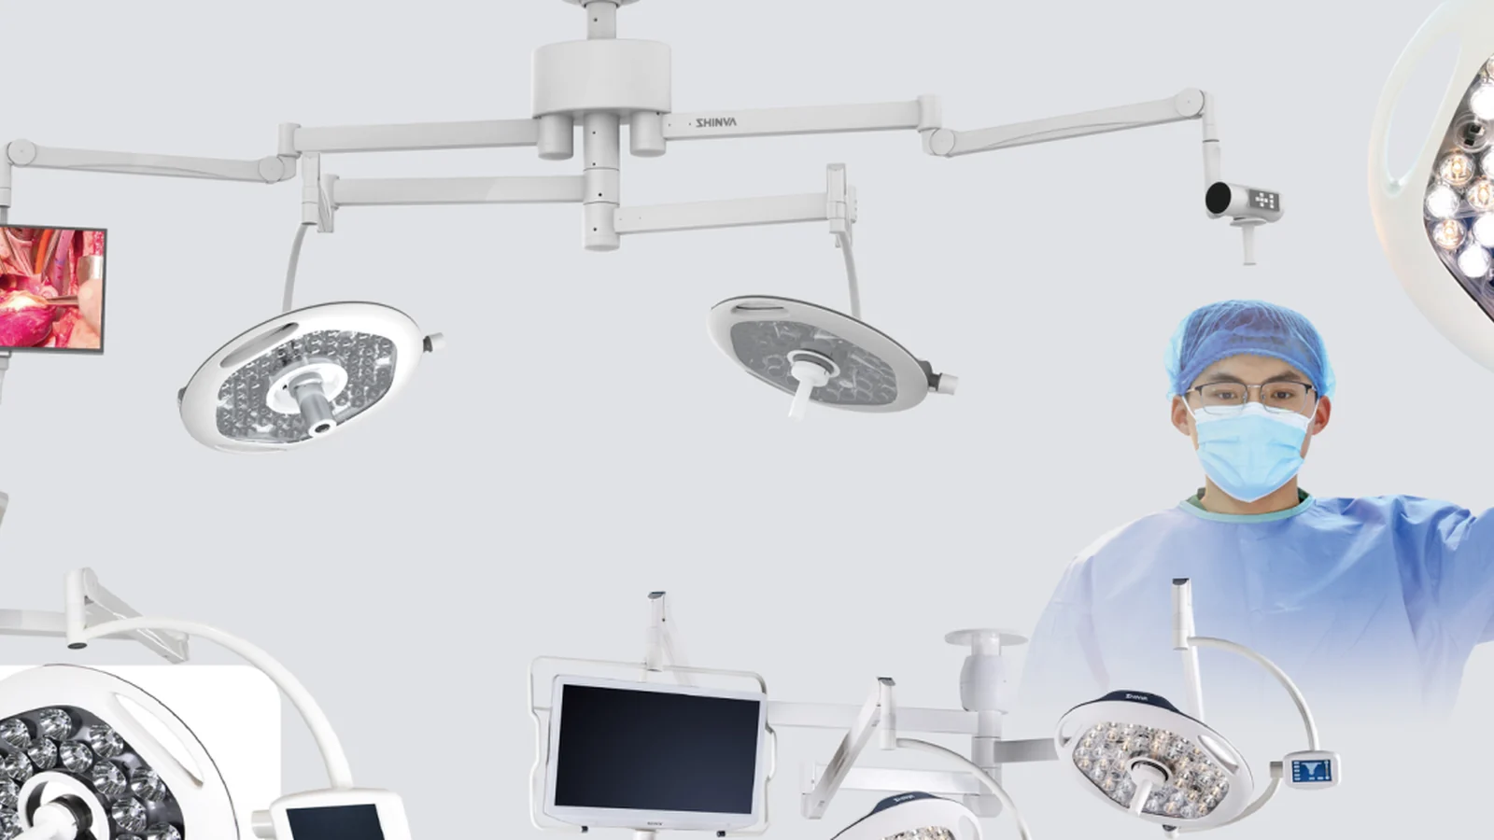
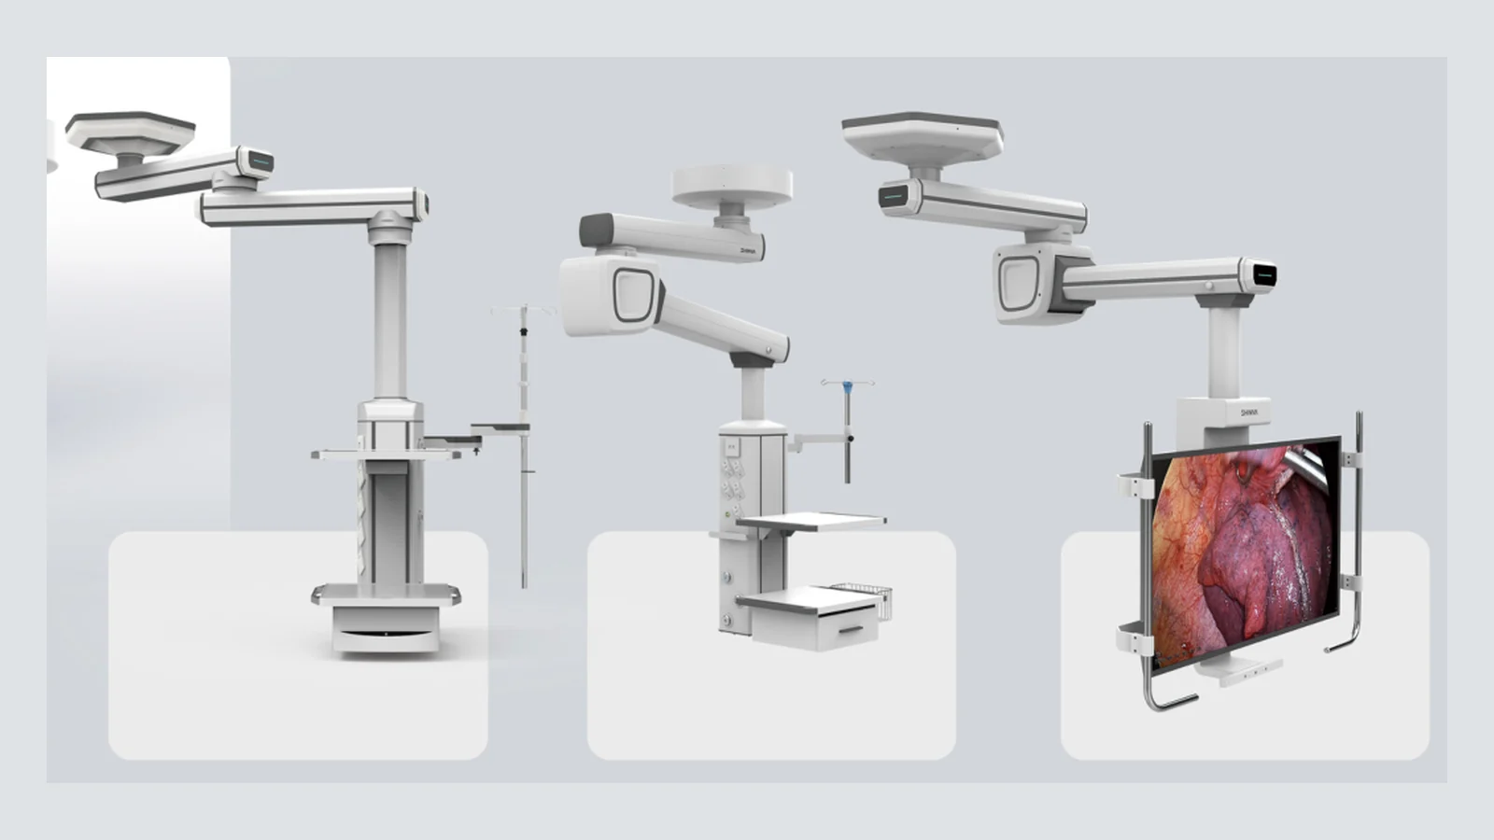
Equipment organized around the room and procedure
The supply scope can be coordinated as a complete room package or as separately specified equipment. Selection starts with procedure type, room dimensions, ceiling conditions, utility interfaces, infection-control workflow and the destination’s regulatory requirements.
Core operating-room equipment
Operating tables
Electro-hydraulic and electric configurations, general surgery tables, selected specialty functions and procedure-specific accessories.
Surgical lights
Ceiling, wall or mobile configurations; single or dual heads; camera and display options subject to the selected system.
Medical pendants
Pendant, bridge and column arrangements for operating rooms and critical-care areas, coordinated with load and utility conditions.
Endoscopy suspension
Ceiling-mounted equipment carriers, shelves, display arms and cable management arranged around the endoscopy workflow.
RFQ and technical input checklist
| Clinical application | Procedure types, departments, expected use frequency and required table positions |
|---|---|
| Room conditions | Room dimensions, clear height, ceiling structure, equipment layout and clean-room zoning |
| Utilities | Power, plug, medical gases, data, grounding and any ceiling service interface |
| Configuration | Tabletop sections, load, movement range, light heads, arms, shelves and accessories |
| Documents | Required product classification, exact-model certificates, manuals, labels and test records |
| Destination | Country, project type, installation boundary, inspection plan and planned delivery date |
From room brief to shipment
Requirement review
Confirm departments, rooms, procedures and procurement boundaries.
Configuration
Match equipment and accessories to the approved room conditions.
Document check
Verify exact model, classification, certificate scope and destination needs.
Inspection
Check functions, accessories, labels, packing and agreed records.
Delivery
Coordinate export documents, protected packing and shipment handover.
Send the room list and required equipment
Include drawings when available, target country, quantity, required functions and project schedule.
