-110x110.png)
Automotive R&D samples, inspection tools and tooling
Functional prototypes, assembly verification parts, inspection tools, fixtures, tooling substrates and test installation structures for the R&D stage of complete vehicles and components, supporting project communication from drawing review, single-piece trial production to small batch verification.
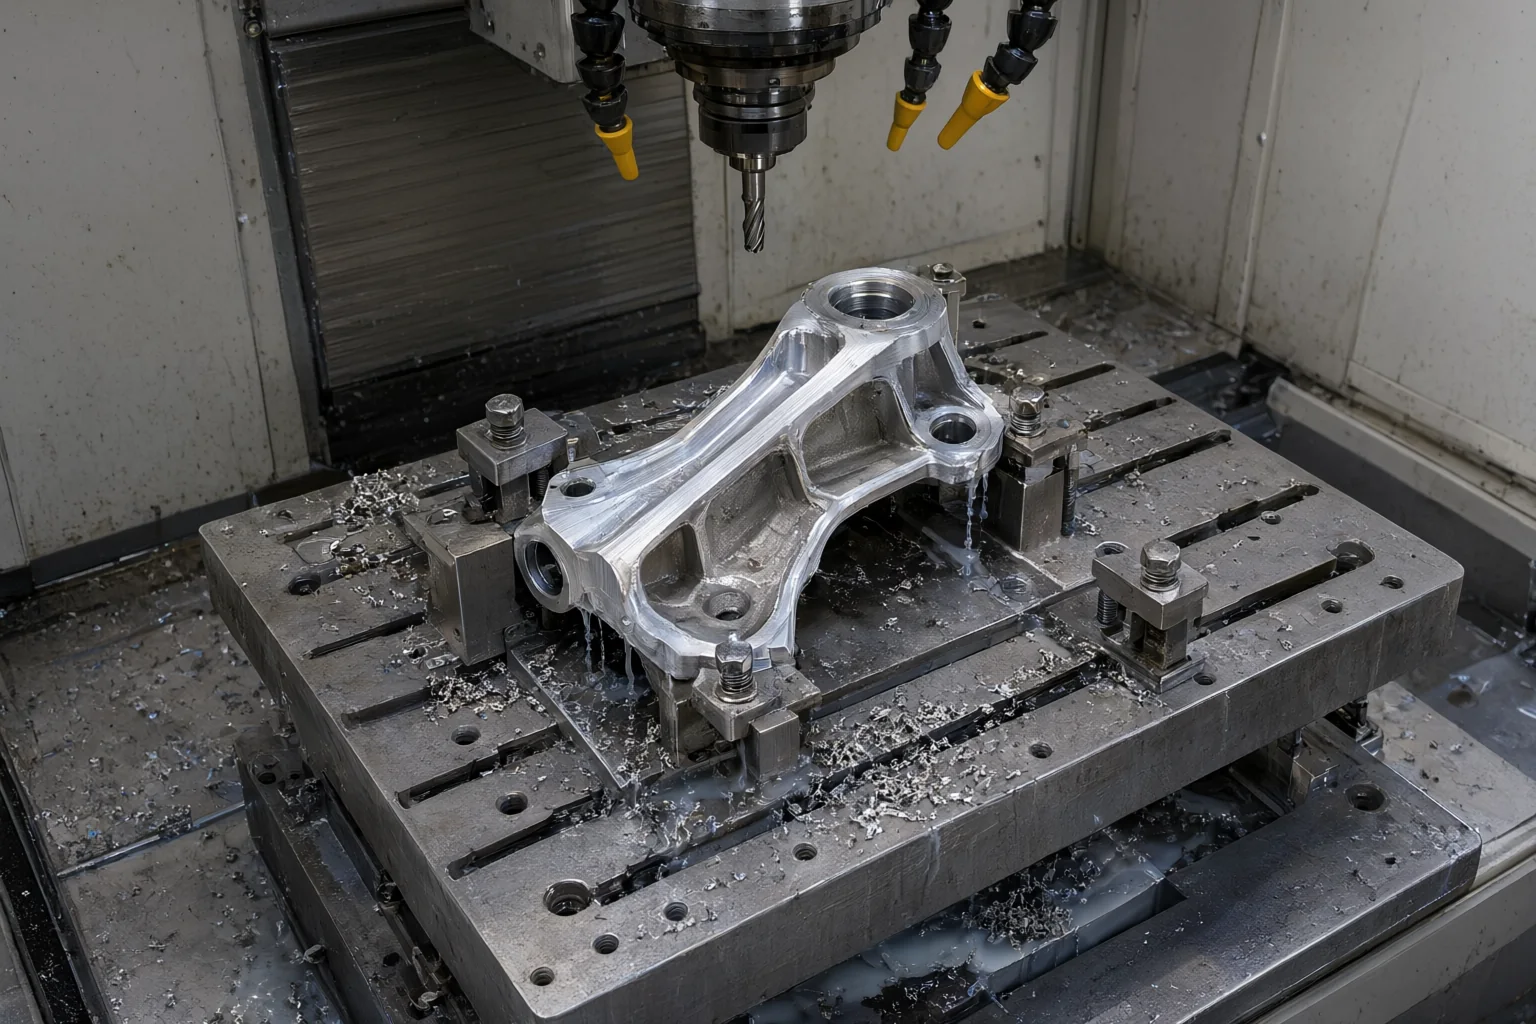
Scope of parts that can be evaluated
The following classifications are used to help purchasers quickly confirm the direction of demand; whether it can be processed is still subject to review of drawings, materials, quantities, rough status and technical requirements.
01
Functional prototypes, assembly verification parts and revised parts
02
Inspection tools, fixtures, tooling base plates and positioning blocks
03
Test bench mounts and low-volume R&D parts
Processing, testing and project delivery scenarios
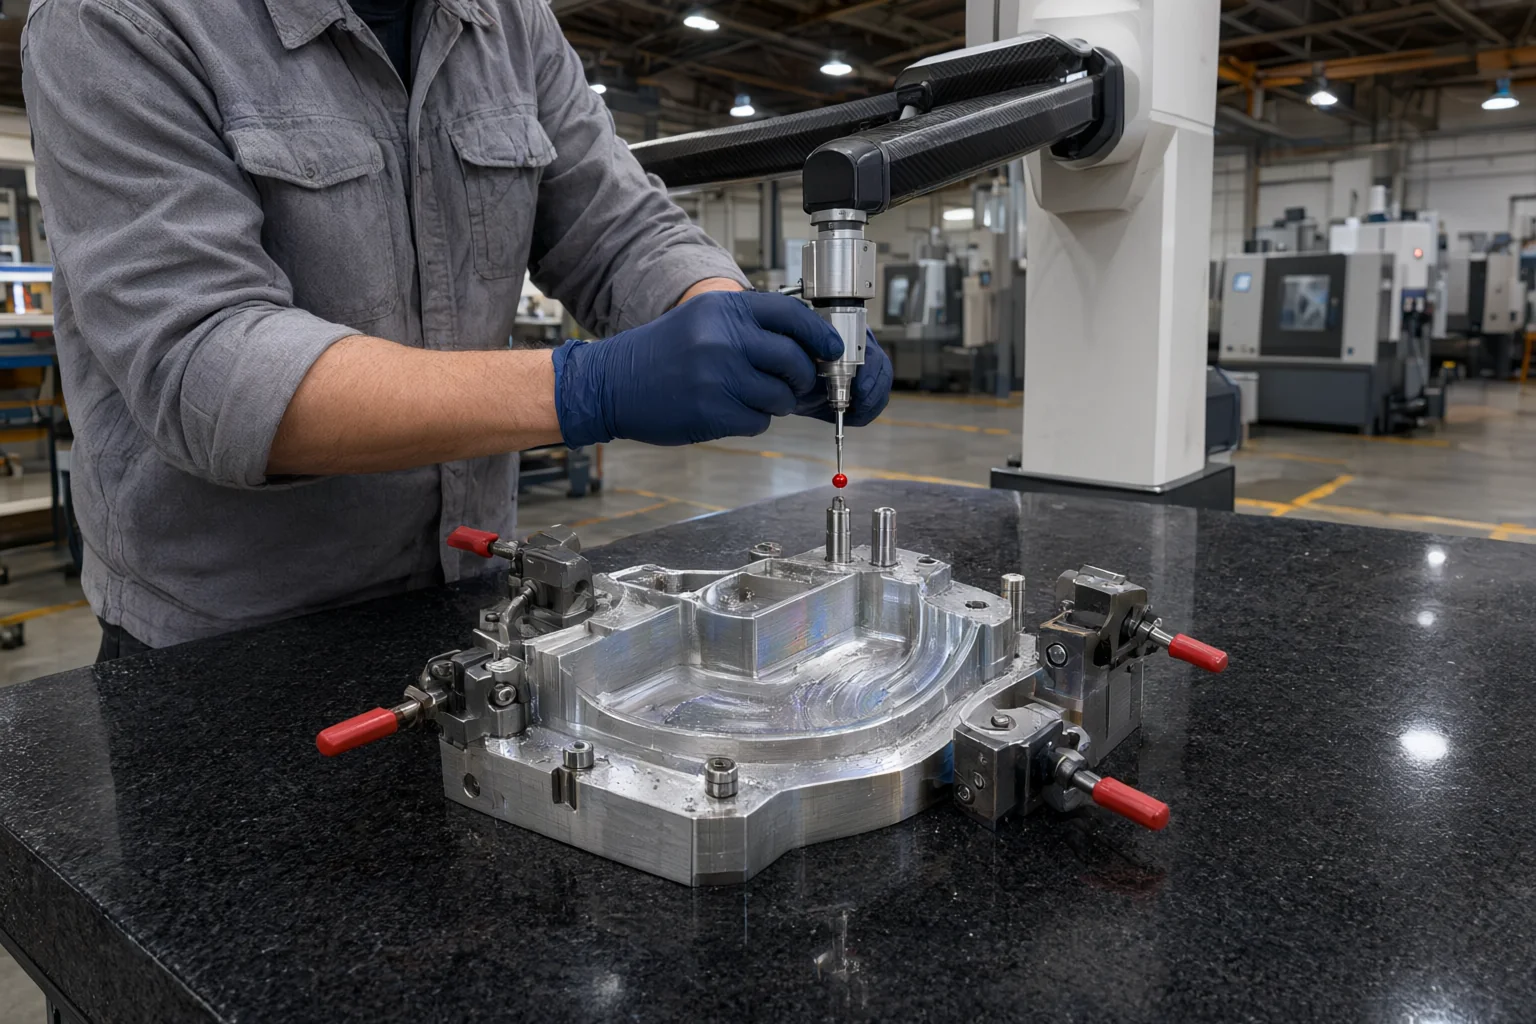
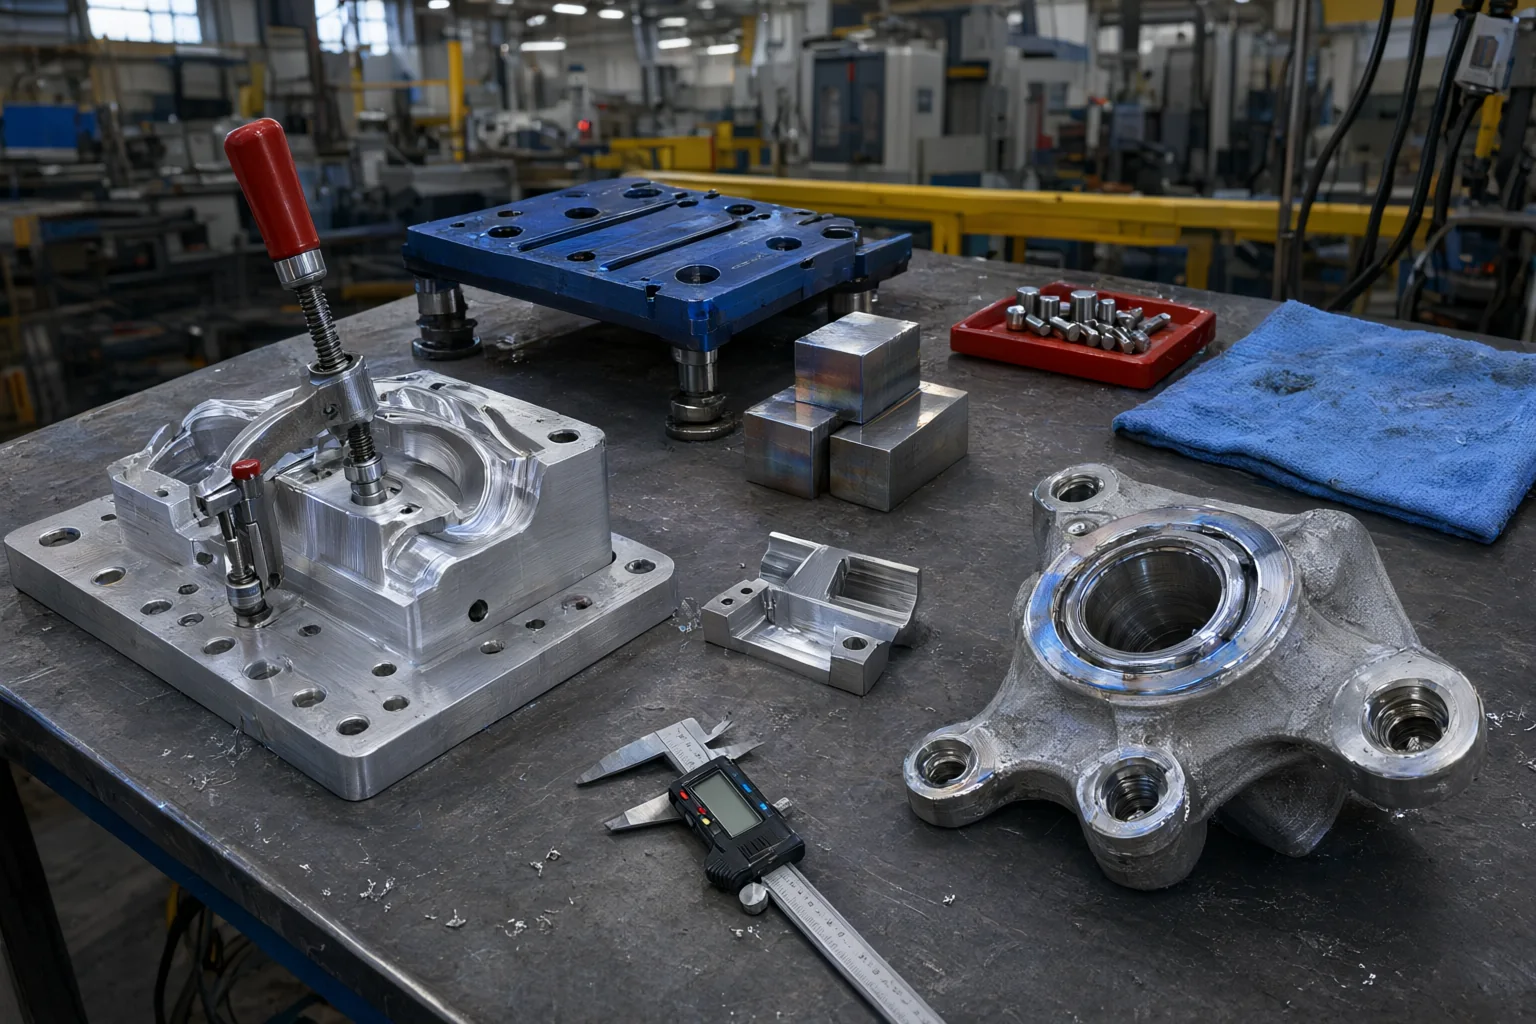
The pictures are in a documentary style and are used to illustrate the processing, testing and finished product status that the purchaser may be concerned about, and are not intended to prove real customer cases.
Equipment capabilities and project boundaries
Inquiries and technical reviews are required
| Drawings and versions | 2D drawings, 3D models, drawing numbers, version numbers, assembly relationships and unchangeable functional interfaces. |
|---|---|
| Materials and blanks | Material grade, status, casting/forging/plate requirements, machining allowance and whether equivalent material recommendations are allowed. |
| Key requirements | Datums, key tolerances, roughness, sealing surfaces, heat treatment, surface preparation, cleanliness and functional requirements. |
| Quantity and delivery | Sample quantity, single batch quantity, estimated annual usage, destination country, expected delivery date, packaging and trade terms. |
| quality document | Material documentation, dimensional reports, traceability requirements, and scope of PPAP, control plans, MSA or other automotive project documents. |
Procurement FAQ
Is it possible to evaluate without complete mass production drawings?
The current version model, key dimensions, assembly relationships and verification targets can be provided first, but the quotation and delivery boundaries must be based on the confirmed version.
Do inspection tools and tooling include designs?
Incoming drawing processing can be evaluated first; if collaborative design, change or assembly verification is required, it should be confirmed separately in the project scope.
Is the equipment deviation shown on the page equal to the part tolerance?
Not equal to. The repeated positioning deviation of the equipment is only used for preliminary capability description. The final tolerance of the parts must be confirmed in combination with the drawings, materials, span, clamping, temperature, processing process and inspection methods.
Start evaluation with drawings and project boundaries
Please submit drawings, materials, quantities, critical tolerances, quality document requirements, destination country and expected delivery date.
Submit automotive R&D sample parts, inspection tools and tooling requirements
支持PDF或ZIP,单个文件不超过10 MB。DWG、DXF、STEP、STP、IGES等文件请先压缩为ZIP。资料仅用于项目评估。提交图纸进行工程评估
