-110x110.png)
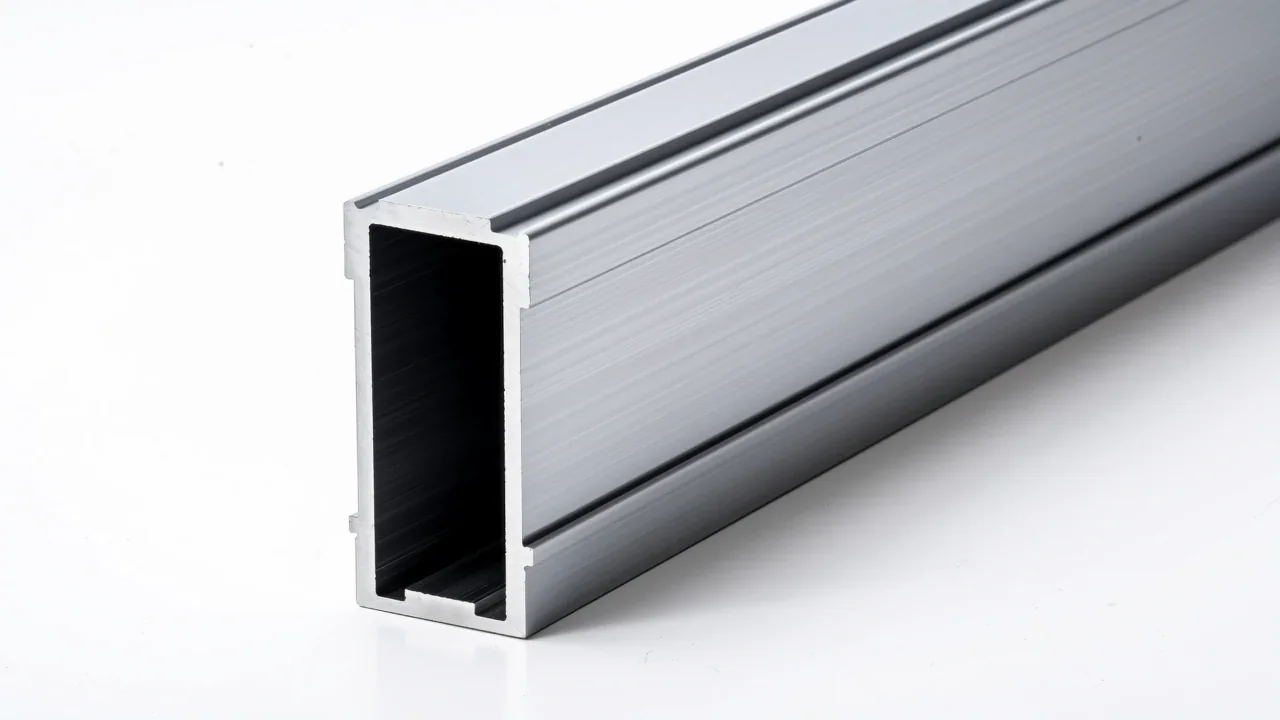
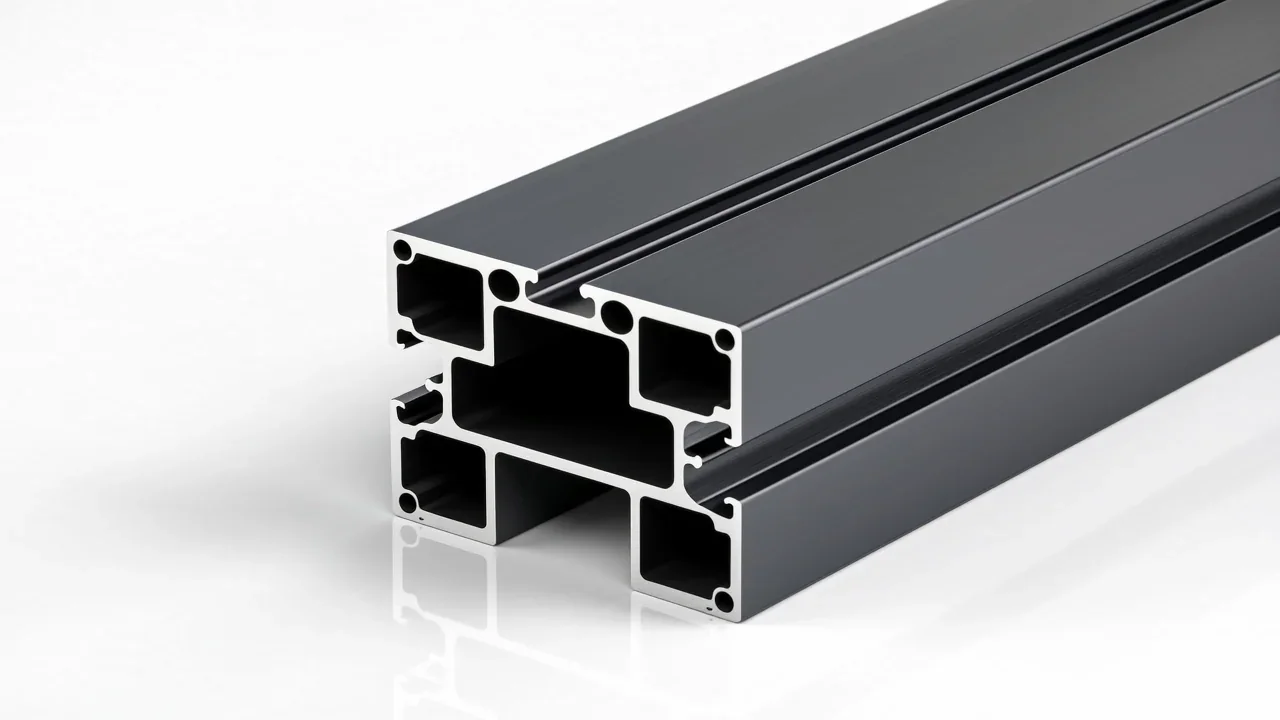
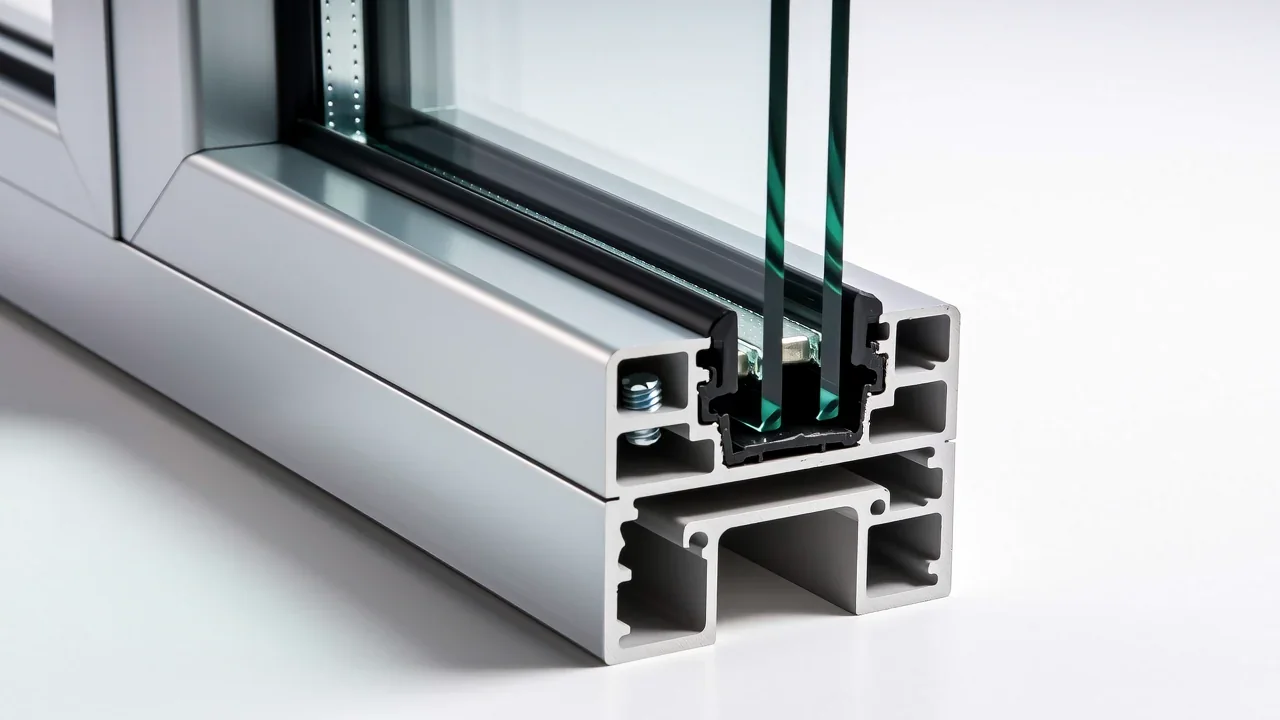
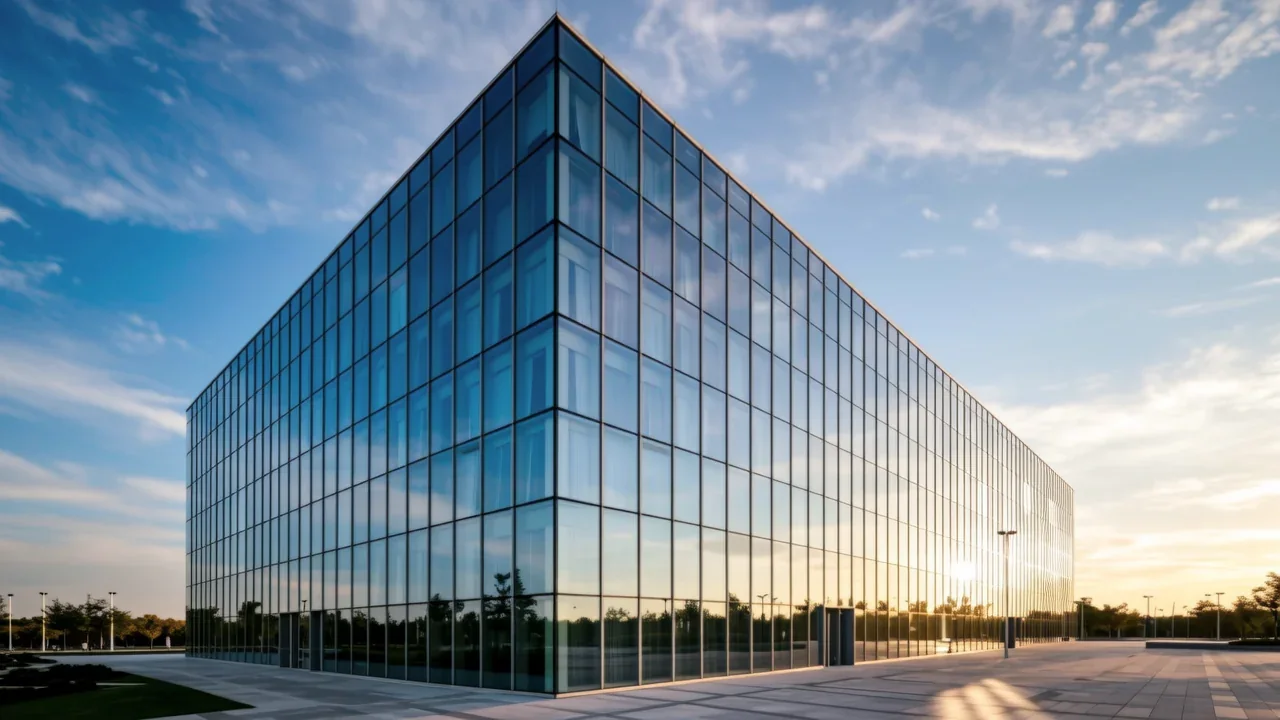
JP140 Unitised Curtain Wall System
Products are supplied through qualified partner manufacturers in China. Production capacity is confirmed with the selected manufacturer for each order. Indicative MOQ 1 ton, subject to specification and manufacturer confirmation. Delivery destinations and terms are confirmed against documented order requirements. Project-specific manufacturer authorization and applicable quality and compliance documents are provided with shipment where applicable. Get quote.
Product Overview & Technical Data
Product Overview
Factory-assembled unitised curtain wall for tall towers and premium commercial façades. 140 mm mullion depth, tested to 5000 Pa wind pressure, thermal-break with U-value 1.6 W/(m²·K) using triple IG.
When planning high-rise architectural facades, engineers and developers rely on advanced systems to ensure structural integrity and weather performance. The unitised curtain wall profile represents the pinnacle of modern facade engineering, offering factory-assembled panels that streamline installation and maximize building efficiency.
Choosing a high-quality unitised curtain wall profile solution provides significant advantages over traditional stick-built facades. Because the panels are pre-assembled in a controlled factory environment, quality control is drastically improved, and on-site installation time is reduced by up to 50%.
Superior Weather and Seismic Resistance
The engineered design accommodates thermal movement and structural inter-storey drift up to $\pm 20$ mm, protecting the interior from extreme weather events, heavy rain, and seismic activities.
Global Supply and Engineering Support
We coordinate custom fabrication through qualified partner manufacturers, factory-direct supply, and global shipping for your facade projects. Contact our team today to discuss CAD details, structural calculations, and wholesale pricing for your upcoming developments.
Supply & Delivery Notes
Contract & Export Entity
Luyu International coordinates the contract, payment, export documents and project delivery.
Manufacturing Arrangement
Approved manufacturers organize production against confirmed drawings, specifications and orders.
Quality & Documents
Manufacturer certificates, test reports, batch inspection and third-party inspection can be arranged.
International Delivery
FOB, CIF and DDP support covers packing, loading, customs declaration and international logistics.
Certificates, test reports and delivery documents are subject to the current project, product model and documents available from the manufacturer.
Technical Data & Specification Review
Published parameters are reference configurations for this series. Final values are subject to approved drawings, manufacturer technical documents, samples and project inspection records.
Designed for demanding commercial and high-end residential projects, the unitised curtain wall profile system delivers exceptional technical performance. Every component is rigorously tested to meet international standards for wind load, air permeability, and water tightness.
Key system technical parameters include:
| Alloy | EN AW-6063-T5 · EN AW-6061-T6 for structural mullion |
| Air permeability | AAMA 501.1 · EN 12207 Class 4 |
| Seismic | Inter-storey drift ±20 mm accommodated |
| Thermal U | 1.6 – 1.9 W/(m²·K) (triple IG · thermal break) |
| Acoustic | Rw + Ctr ≥ 40 dB with lam+IG |
| Fire | Slab-edge fire-stop tested per ASTM E2307 |
| Base standards | GB/T 21086 · JGJ 102 · AAMA CW-10 |
Design
Node drawings + wind engineering + PBT (mock-up) design.
Panel Fabrication
CNC cut → assembly → glazing → QC → sealed and packed.
Applications
Other products in this range, and where they have been used
Aluminium Sun-Shading Louver Profile
Skyscrapers
80F+ towers
Class-A Offices
Premium CBD buildings
5-Star Hotels
International hotel groups
Airports
Terminal buildings
Universities
New campus centres
Hospitals
Major public hospitals
Quality Control & Inspection
Factory Quality Control
Panels sealed and tested indoors — eliminates weather-dependent site sealing quality.
Fast Installation
Rate up to 8 panels per crane hour vs. 2-3 for stick-built systems.
Slab-Edge Fire-Stop
Continuous mineral wool + intumescent seal at every floor slab.
Concealed Fasteners
No visible screws on the exterior — clean architectural expression.
Pressure-Equalised Rain-Screen
Two-stage seal geometry — outer chamber pressure-equalised, inner chamber air-tight.
Movement Joints
Vertical and horizontal splice joints absorb ±15 mm thermal & seismic movement.
Mock-Up Test
Full-size sample tested to AAMA 501.4/501.5 for air, water, structural, seismic.
Warranty
10-year system warranty + 5-year sealant + lifetime aluminium warranty.
Packing & Delivery
Shipping
Wood crate + shock indicator + upright container loading.
Installation
Panel-by-panel with tower crane using our supervisor on site.
Related Products
Project Sourcing & Export Delivery
Requirement Review
Confirm application, drawings, specifications, quantity, destination and delivery target.
Technical Alignment
Check materials, dimensions, performance, finish and destination-market standards.
Quality Inspection
Arrange samples, production checkpoints, factory or third-party inspection as agreed.
Export Delivery
Align packing, labels, documents, container loading and international logistics.
Request a Quote
Specification review, supplier verification, quality control, export packing and delivery coordination for international projects and professional buyers.
